Leave a Message

Thank you for your message. We will be in touch with you shortly.

19 Partridge Rd
19 Partridge Rd
19 Partridge Rd
19 Partridge Rd
19 Partridge Rd
19 Partridge Rd
19 Partridge Rd
19 Partridge Rd
19 Partridge Rd
19 Partridge Rd
19 Partridge Rd
19 Partridge Rd
19 Partridge Rd
19 Partridge Rd
19 Partridge Rd
19 Partridge Rd
19 Partridge Rd
19 Partridge Rd
19 Partridge Rd
19 Partridge Rd
19 Partridge Rd
19 Partridge Rd
19 Partridge Rd
19 Partridge Rd
19 Partridge Rd
19 Partridge Rd
19 Partridge Rd
19 Partridge Rd
19 Partridge Rd
19 Partridge Rd
19 Partridge Rd
19 Partridge Rd
19 Partridge Rd
19 Partridge Rd
19 Partridge Rd
19 Partridge Rd
19 Partridge Rd
19 Partridge Rd
19 Partridge Rd
19 Partridge Rd
19 Partridge Rd
VIEW PHOTOS
$1,250,000

19 Partridge Rd

4 Beds 5 Baths 5,558 Sq.Ft. 3.04 Acres

Description

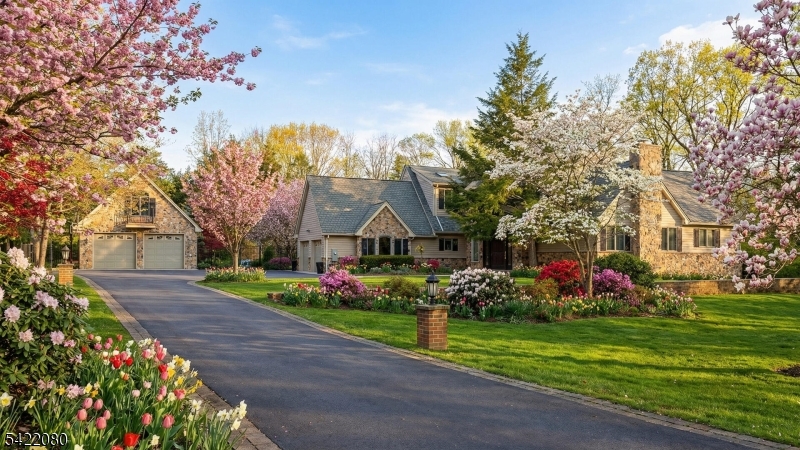
Tucked away at the end of a private cul-de-sac, backing to serene green land, this exceptional property has the perfect blend of natural beauty, and resort-style living. A sweeping driveway leads to entranceway. Upon entry, a grand, light-filled foyer with soaring ceilings, chandelier, and striking arched entry makes a memorable first impression. The foyer flows to the main living areas, including a designated hallway to the office, half bath and ensuite. The first floor features a stunning, light-filled chef's kitchen with two islands, offering exceptional prep and gathering space. Custom cabinetry, premium appliances, skylights, and oversized windows fill the space with natural light. The formal dining room features large windows and classic detailing, while the living room is highlighted by a striking stone fireplace and abundant natural light. A sun-filled bonus room with wall of windows overlooks the serene surroundings. A defining feature is the main-level ensuite with fireplace, full bath with jetted tub, large closets and outside entrance. Second floor offers three spacious bedrooms and a full bath. The largest of the bedrooms offers a very large, oversized walk-in-closet. The finished lower level includes a recreation room, gym with access to back property, full bath with sauna, and an abundance of storage. Exceptional property with salt water pool, patio, deck, trellis, shed and all fenced. Best and Final called for Wednesday, 4/15 at 12 noon. No escalation clauses

Share Property

Location

19 Partridge Rd, Readington Twp, NJ 08822

Status

Pending
Beverly Yoson

Beverly Yoson

TITLE

Sales Agent

Property Amenities

Interior
Fireplace Dining Room, Family Room, Gas, Master Bedroom, Wood Burning
Appliances Dishwasher, Dryer, Refrigerator, Microwave, Gas Water Heater
Flooring Carpet, Tile, Wood
Total Bedrooms: 4
Half Bathrooms: 2
Full Bathrooms: 3
Other Interior Features Breakfast Bar, Central Vacuum, Eat-in Kitchen, Kitchen Island, Walk-In Closet(s), Pantry
Area & Lot
Total area 5,558 Sq.Ft.
Lot Area 3.04 Acres
Living area 5,558 Sq.Ft.
MLS® ID 4019118
Year Built 1984
High School HUNTCENTRL
Middle School READINGTON
Elementary School THREE BRGS
Architecture Styles Custom Home
Type Residential
Status Pending
Exterior
Pool In Ground
Water Source Well
Garage Space 4.0
Security Features Security System, Smoke Detector(s)
Sewer Septic Tank
Parking Garage Door Opener, Detached
Lot Features Cul-De-Sac, Level
Roof Asphalt
Utilities Cable Available, Underground Utilities
Finance
Sales Price $1,250,000
Real Estate Tax $20,310 yearly
image

Schedule a Showing

I would love to show you this beautiful property. Please select your preferred date and time below. I will be in touch shortly to confirm your appointment.

Schedule a Showing

I would love to show you this beautiful property. Please select your preferred date and time below. I will be in touch shortly to confirm your appointment.
Thank you for your interest in 19 Partridge Rd, Readington Twp, NJ 08822. We are reviewing your request and will be in touch shortly!

Mortgage Calculator

Estimate your monthly mortgage payment, including the principal and interest, property taxes, and HOA. Adjust the values to generate a more accurate rate.

All estimates are provided for informational purposes only. Actual amounts may vary.
$0,000 Your Payment 20 15 65
$0,000 Your Payment

Hunterdon County

Work With Beverly

Experience a real estate partnership built on trust, expertise, and genuine care. Beverly brings a lifelong understanding of what “home” truly means to every client and every decision.